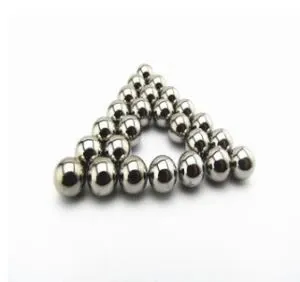
The analysis ideas and methods of surface defects of steel balls in the process of cold machining are summarized.
Abstract: The common surface defects on steel balls are introduced, and the defects of finished steel balls are analyzed mainly. Two analysis cases are given for surface defects, and the analysis idea and methods are summarized for surface defects of steel balls during cold machining process.
Key words: rolling bearing; steel ball; surface defect; scanning electron microscopy; metallographic examination
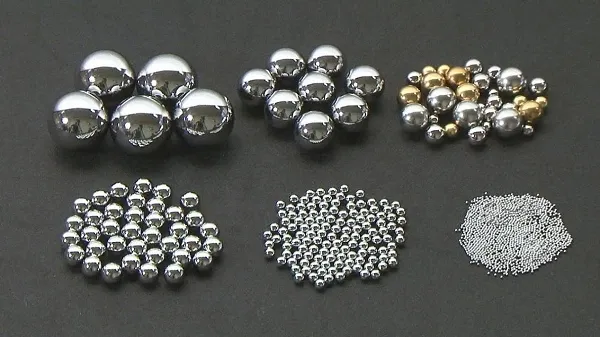
Steel ball is the rolling element bearing load in ball bearing and one of the most important parts. Its processing process from cold heading (or hot rolling and forging) to final cleaning and packaging involves many processing procedures, and each processing procedure may have an impact on the surface quality of the ball. The performance of the bearing surface will be directly affected.
As far as the finished steel ball is concerned, the more common defects are: surface microcracks, surface soft spots, surface scratches and surface black spots. Each defect may lead to fatigue peeling and even breakage of the steel ball during operation, resulting in early failure of the bearing. It is very important to use various analysis methods to find the root cause of surface defects as soon as possible and put forward countermeasures in time.
This paper mainly analyzes the surface defects of two kinds of steel balls by means of macro observation, micro analysis, metallographic inspection and cold pickling, and summarizes the analysis ideas and methods of surface defects caused by steel balls in the process of cold machining through cases.
1. Analysis ideas and method selection
1.1 common defects on the surface of steel ball
The processing methods of steel balls are mainly divided into cold and hot processing: small-size steel balls are generally formed by cold heading, while large-size steel balls are formed by hot rolling or hot forging. The surface defects formed by different processing methods also have their own characteristics. The common defects on the surface of steel ball mainly include the following categories: surface cracks of raw materials, cold and hot processing defects, quenching cracks, extrusion damage, corrosion spots and soft grinding fatigue. The morphological characteristics, metallographic structure, analysis methods and Countermeasures of each defect are different. Obvious defects on the surface of finished steel balls, such as surface cracks of raw materials and quenching cracks, have been eliminated in the processing process. There are roughly 7 types of common surface defects. See Table 1 for defect morphology characteristics and corresponding analysis methods.
1.2 selection of analysis methods
According to the defect morphology of the steel ball surface, the defect types and analysis methods are preliminarily selected, inspected and analyzed in combination with table 1. If the defect size is small, scanning electron microscope observation and energy spectrum analysis need to be carried out to determine the micro morphology and internal micro region composition of the defect; Then dissect the defect, observe the depth of the defect and the surrounding metallographic structure by metallographic method, make a comprehensive judgment according to the results, and finally determine the type and cause of the surface defect of the steel ball.
number | Defect type | Appearance features | Micro morphological characteristics | Analytical method |
1 | Cold stamping folding | It is in a circular arc shape, mostly distributed along the polar edge of the steel ball | The crack is folded, with severe decarburization on both sides and often accompanied by gray oxide scale | Generally, metallographic microscope is used to observe and analyze the metallographic structure on both sides of the crack; The morphology and location of cracks were determined by hot pickling method |
2 | Cold heading defect | It is linear and mostly distributed near the equator | The crack is generally shallow, accompanied by decarburization and gray oxide scale on both sides | Metallography and electron microscope were used for observation and qualitative analysis combined with energy spectrometer; Hot acid washing method is used to determine the position of defects on the steel ball |
3 | Corrosion spots | Most defects are randomly distributed and appear as spots or holes of different sizes | It is shallow, with natural boundary and no obvious damage. The process of defect generation can be roughly determined according to the metallographic structure of the bottom | |
4 | Soft grinding crush | The damage caused by hard particles in the process of soft grinding appears as randomly distributed black spots | Shallow, with clear and smooth boundary or obvious scratch marks, and decarburization or carburization at the bottom | |
5 | Soft grinding fatigue | The surface appears as black spots or pits with different sizes and shapes | According to the anatomy, there is a loose layer on the surface, with small cracks and small holes in it, obvious decarburization at the bottom and possibly oxide scale | |
6 | Grinding wheel crush | It is mainly hard grinding scratch marks, which are strip or spotted scratches | The defects are generally shallow, and there are no abnormalities such as decarburization and corrosion at the bottom | Metallography and electron microscope were used for observation and analysis |
7 | Carbide shedding | The surface appears as small black spots of different sizes and shapes | The defect is located at the carbide deposit with large size, which is very shallow, and there are no abnormalities such as decarburization and corrosion at the bottom |
2. Case analysis
2.1 cold heading defects
The processing technology of a batch of 9Cr18 steel < 9.525 mm finished steel balls is as follows: cold heading → light grinding → quenching and tempering → hard grinding → grinding. When the steel balls (several particles) of this batch were inspected 100 times under the microscope, it was found that about 20% of the products had linear and trigeminal defects on the surface.
2.1.1 scanning electron microscope observation and energy spectrum analysis
Two steel balls were randomly taken from this batch, and the area with defects marked on the surface of the steel ball was observed by JSM-6380LV scanning electron microscope, and then the components of the defect parts were analyzed by EDS. The results showed that the defects on the surface of the two steel balls were trifurcate and dark gray; At high magnification, the material in the defect is relatively loose (Fig. 1), and the abnormal elements in its composition are mainly oxygen and trace calcium, indicating that the gray foreign matter is mainly oxide (Fig. 2).
2.1.2 metallographic examination
(1) defect length
Observe the defect under the microscope and measure its length. The two steel balls are 0.13 mm and 0.85 mm respectively.
(2) profile morphology of defects
Cut the 1# steel ball perpendicular to the surface defect, its morphology is shown in Figure 3, and the defect depth on the section is 0.63 mm; After corrosion with 4% nitric acid alcohol solution, it is found that the defects are gray and incoherent, and there is obvious decarburization on both sides (Fig. 4), indicating that the surface defects of the steel ball are produced before the quenching and tempering process.
The quenching and tempering structure of the steel ball is grade 2, which meets the requirements of JB / T 1460-2011 Technical Conditions for Heat Treatment of High Carbon Chromium Stainless Steel Bearing Parts of Rolling Bearings.
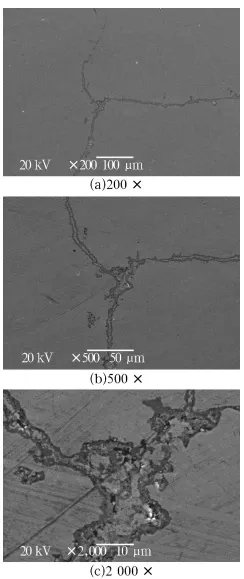
Fig. 1 Morphology of surface defects on steel balls
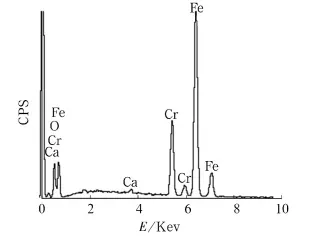
Fig. 2 Energy spectrum analysis curve of surface defects on steel balls
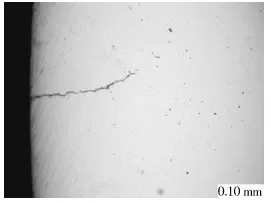
Fig. 3 Sectional morphology of surface defect on steel ball 1#
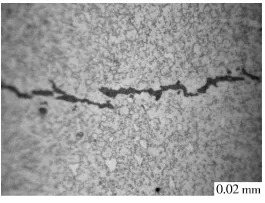
Fig. 4 Amplification morphology of local defect on section of steel ball
(3) Metallographic examination of blank ball
Take 3 blank balls from the same batch of products (after hot pickling), and observe that there are cracks along the axis on the equator (Fig. 5). Take one of them and cut it along the equator for metallographic inspection. It is determined that the crack is in the shape of a bell mouth, cracking from the surface and expanding to the inside, with a depth of about 0.55 mm (Fig. 6); There is no decarburization on both sides of the main crack, and there are several micro cracks at the lower right, with a depth of about 0.07 mm (Fig. 7).
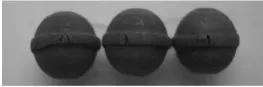
Fig. 5 Equatorial crack morphology of blank balls after hot acid pickling
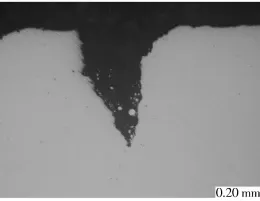
Fig. 6 Sectional morphology of crack on blank ball
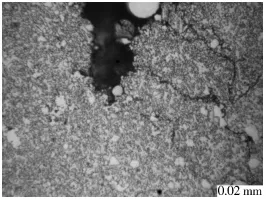
Fig. 7 Micro crack morphology at bottom of crack on blank ball
2.1.3 hot pickling inspection
Four steel balls in this batch were hot pickled according to JB / T 1460-2011. It was found that there was a short linear or trigeminal defect with an angle of about 45 ° with the axial direction near the equator of each steel ball (Fig. 8), indicating that the distribution of defects has a certain law and has no direct relationship with raw materials.
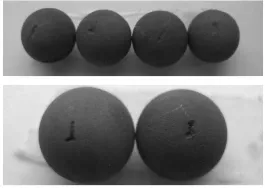
Fig. 8 Morphology of surface defects on steel balls( after hot acid pickling)
2.1.4 Result Analysis
According to the results of SEM magnification observation, energy spectrum analysis, hot pickling and metallographic examination, it is considered that the linear and Trident defects on the surface of steel ball were formed before the heat treatment process and in the process of cold heading. The surface cracks of the blank ball, especially the micro cracks, are easy to expand and deepen in the process of grinding and heat treatment, which is also the main reason for the suspected crack defects on the surface of the finished steel ball.
2.2 soft grinding crush
Black spots were found on the surface of three GCr15 steel ∅ 17.70 mm finished steel balls submitted for inspection, which were oval in shape (Fig. 9). The steel ball of this specification is soft ground for 0.25 mm, heat treated, and then finely ground for 0.05 mm. There is a reserve of 0.23 mm after fine grinding.

Fig. 9 Macro morphology of surface defect on steel ball
2.2.1 SEM analysis
One of the three steel balls was randomly selected, and its surface was cleaned with an ultrasonic cleaner. After drying, it was placed in JSM6380LV scanning electron microscope for magnification observation. It was found that the defect was shallow and the edge was clear and flat. It was preliminarily judged that the defect was caused by the cushion injury of foreign hard foreign particles (FIG. 10). It is also found that there are several small massive defects in the defect area with natural boundary and corrosion morphology. It is speculated that these small corrosion pits are formed after the defect is formed and after heat treatment or heat treatment. EDS7582 energy spectrometer is used to analyze and compare the micro composition of the defective part and the normal part of the steel ball. It is found that there is a trace of sulfur in the defect, and its energy spectrum curve is shown in FIG. 11.
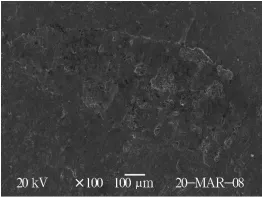
Fig. 10 Morphology of surface defect on steel ball
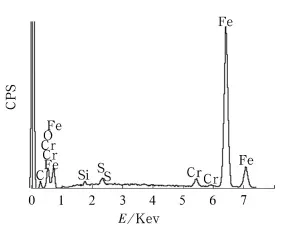
Fig. 11 Energy spectrum analysis curve of composition in micro area at surface defect
2.2.2 metallographic analysis
Take one of the remaining two steel balls, grind and polish it with the grinding prototype until the circumference of the polishing surface is tangent to the defect, prepare the metallographic sample, corrode it with nitric acid alcohol solution with a concentration of 4%, place it on the microscope, inspect and grade the quenching and tempering structure of the steel ball submitted for inspection according to the requirements of JB / T 1255-2001 technical conditions for thermal treatment of high carbon chromium bearing steel parts of rolling bearings, and observe and measure the micro morphology of the defect part, The quenching and tempering structure of the steel ball is shown in FIG. 12, and the profile morphology of the surface defect is shown in FIG. 13. There is Carburization on the normal surface and around the defect (FIG. 14 and FIG. 15), and the carburized layer is about 0.03 mm. See Table 2 for the inspection results. It can be seen from table 2 that the quenching and tempering structure of the steel ball meets the standard requirements and is qualified; The surface defect of steel ball occurs before the heat treatment process.
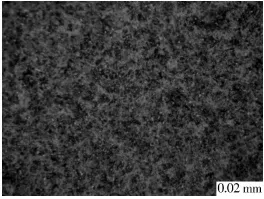
Fig. 12 Quenching and tempering microstructures of steel ball
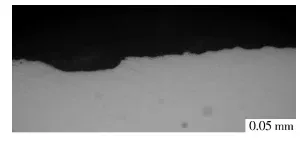
Fig. 13 Sectional morphology of surface defect on steel ball ( no corrosion)
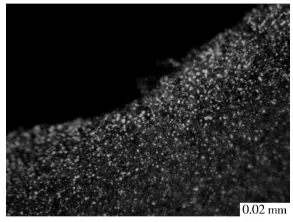
Fig. 14 Marginal carburized layer at normal part of steel ball
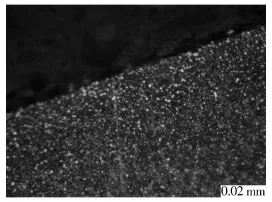
Fig. 15 Marginal carburized layer at defect part of steel ball ( sectional morphology)
Tab. 2 Analysis results of microstructure
Test items | numerical value |
Quenching and tempering structure / grade | 4 |
Carbide mesh / grade | 2 |
Defect depth / mm | 0.05 |
Defect width / mm | 0.75 |
2.2.3 hot pickling inspection
Place the remaining two steel balls in 50% hydrochloric acid aqueous solution, heat them to 60 ~ 70 ℃, keep them for 30 minutes, take them out and clean them, and then observe them at low magnification, as shown in FIG. 16.
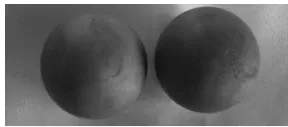
Fig. 16 Morphology of surface defects on steel balls after hot acid pickling
After observation, it is found that the defects on the surface of a steel ball are near the pole, but they are not distributed along the edge of the pole and have a certain distance from the pole; The surface defect of another steel ball is located near the equator. The color of the defective part of 2-grain steel ball is consistent with that of the normal part. From the appearance, it is a tiny pit, and the pit bottom is clearly visible.
2.2.4 Result Analysis
After pickling, it is found that the defects are randomly distributed on the surface of the steel ball, which can eliminate the possibility caused by the cold stamping process; Combined with the results of metallographic analysis - there is a certain depth of carburized layer on the edge of the normal surface of the steel ball and around the defect, it can be determined that the surface defect of the steel ball is the extrusion injury of hard particles in the process of soft grinding before heat treatment.
3. Conclusion
The number of each batch of finished steel balls is large, and it is inevitable to find surface defects in the inspection of finished products. If it is a case, it should be accidental, and the waste products can be selected; However, for a certain proportion of surface defects, it is necessary to formulate a reasonable analysis scheme, find the exact causes of defects as soon as possible, and put forward countermeasures. On the one hand, it can properly handle this batch of products for quality management; On the other hand, it is also conducive to summing up experience to prevent similar quality problems from happening again and ensure the qualified rate of finished steel balls.
More about WBM Steel Ball:
Bearing steel balls are important basic components in the industry. Bearing steel balls have a long history of use in the precision bearing industry and life, and are more widely used. It can be said that steel balls exist in most places where there is rotation, commonly known as steel balls and balls. Steel balls are widely used in bearings, hardware, electronics, iron art, mechanical equipment, electric power, mining, metallurgy and other fields.
WBM now have the ability to supply full set tooling for Modler taper roller grinding line. Their tools are well fitted in customer modler centerless grinder and modler end face grinder. And help customer produce high precision rollers with low cost.