2023 July the First Week WBM Technical Knowledge on Ultra precision grinding and polishing methods
Abstract: This article introduces the processing principles, characteristics, processing objects, and applications of several modern ultra precision grinding and polishing methods.
Keywords: ultra precision grinding; Elastic emission processing; Mechanochemical grinding; Magnetic grinding; Ultrasonic grinding
1. Overview
Ultra precision machining technology marks the level of a country's mechanical manufacturing industry, playing a very important role in improving the performance, quality, lifespan, and research and development of high-tech products in optoelectronic and mechanical products. Currently, ultra precision machining refers to machining errors less than 0.01 μ m. Surface roughness less than Ra0.025 μ The processing of m, also known as sub micron level processing. Now, ultra precision machining has entered the nanoscale, known as nanomachining.
In ultra precision machining, the implementation of ultra precision cutting and ultra precision grinding largely relies on the support of processing equipment, tools, and other related technologies. Due to the influence and limitations of its processing principles and environmental factors, it is very difficult to achieve higher precision machining. Due to its unique processing principles and low requirements for processing equipment and environmental factors, ultra precision grinding and polishing can achieve nanoscale or even atomic level processing, and has become an important part of ultra precision machining technology.
2. Several ultra precision grinding and polishing methods
2.1 Mechanical action based ultra precision grinding and polishing method Based on mechanical action, ultra precision grinding and polishing method relies on the mechanical action of micro abrasive particles to micro remove the machined surface, achieving high-precision machining surface.
2.1.1 Elastic emission machining is an ultra precision grinding method that can achieve high machining accuracy and low surface roughness.
During processing, polyurethane balls are used as processing heads, and a grinding fluid containing fine abrasive particles (0.1-0.01 µ m) is added between the high-speed rotating processing head and the surface of the workpiece to be processed, generating a certain amount of pressure. The Jet stream and centrifugal force generated by the high-speed rotating machining head make the abrasive particles impact or rub the workpiece surface, resulting in the atomic combination of elastic destruction materials, thus removing the materials on the workpiece surface. It can prevent internal misalignment and defects in the material, but it can also generate a small amount of "elastic damage" (i.e. non-interference processing), thus achieving atomic level processing. And can obtain very excellent surfaces. When processing silicon wafers, a defect free surface equivalent to corrosion processing can be obtained.
If a CNC device is used for polyurethane balls and workbenches, it is possible to perform surface machining on the workpiece. It can achieve both atomic level elastic removal and optimal geometric shape accuracy. Figure 2 shows the CNC elastic launch machining device. The entire device is a three axis CNC system, with polyurethane balls installed on the CNC spindle and rotated by a variable speed motor, with a load of 2N. When processing the surface of silicon wafers, use a diameter of 0.1 μ M zirconia powder is emitted towards the surface of the workpiece at a speed of 100m/s and an incidence angle of 20 ° to the horizontal plane, with a machining accuracy of ± 0.1 μ m. Surface roughness Ra0.0005 μ Below m.
2.1.2 Floating Grinding and Polishing
The machining principle diagram of floating grinding polishing is shown in Figure 3 (Figure 3 is omitted). It uses the principle of Fluid mechanics to make the polisher float away from the workpiece, and makes a number of wedge grooves on the workpiece surface of the polisher. When the polisher rotates at a high speed, the workpiece or polisher floats due to the dynamic pressure of the oil wedge, and the abrasive particles in between polish the workpiece surface. Floating polishing can process workpiece surfaces with high flatness, without end face collapse or deformation defects. Floating polishing can be used for the magnetic gap surface of computer heads. The ultra precision machining of optical components and functional ceramic material substrates can prevent grain boundary differences by selecting appropriate polishing fluids and chemical additives. Even polycrystalline materials can achieve a surface roughness of Ra0.002 μ The surface of m. Use extremely soft graphite and water soluble LiF to polish the very hard sapphire {0001}. Its surface roughness can reach Ra0.00008 μ M. Adopting floating grinding and polishing, without the use of fixtures, the end face collapse radius can be as small as 0.01 μ M. The surface after floating grinding and polishing has good crystallization characteristics, and there is no residual pressure on the processed surface.
2.1.3 Magnetic grinding
Magnetic grinding is a new method of grinding processing that utilizes the action of a magnetic field. It can efficiently and quickly perform ultra precision machining on various materials, sizes, and structural parts. It is a low investment, high efficiency, versatile, and high-quality grinding processing method.
Magnetic floating grinding. It is formed by a magnetic fluid under the action of a magnetic field (composed of magnetic particles, surfactants, and liquid carriers such as water and oil), which causes the suspended non-magnetic abrasive to grind and polish the rotating workpiece under the flow and floating action of the magnetic fluid, thereby improving the quality and efficiency of finishing processing. It can obtain Ra ≤ 0.01 μ M has a non deteriorating layer for surface processing and can grind and polish workpieces with complex surface shapes.
This machining process originated in the 1940s in the United States. Through continuous expansion and improvement of its technology and equipment, and the application of finite element method to simulate the magnetic polishing process, the motion characteristics of magnetic fluid and abrasive particles under magnetic induction were analyzed, greatly promoting the development and application of this process.
Magnetic grinding of magnetic abrasives. The schematic diagram is shown in Figure 4 (Figure 4 is abbreviated). During magnetic grinding, the workpiece is placed in a magnetic field formed by two magnetic poles, and magnetic abrasive is placed in the gap between the workpiece and the magnetic poles. Under the action of magnetic field force, abrasives are arranged neatly along the direction of magnetic force lines, forming a soft and rigid "magnetic grinding brush". When the workpiece rotates in a magnetic field and undergoes axial vibration, relative motion occurs between the workpiece and the abrasive, and the "abrasive brush" grinds the surface of the workpiece.
Magnetic grinding has the following characteristics:
By changing the strength of the magnetic field, the grinding pressure can be easily controlled;
Due to the machining gap (1-4mm) between the magnetic pole and the surface of the workpiece, flexible grinding using an "abrasive brush" can not only be used for cylindrical and planar grinding, but also for grinding irregular surfaces and free surfaces;
Under the condition that the magnetic pole structure is fixed, the grinding force can be adjusted through the Magnetic flux density, and the machining process can be easily automated;
The abrasive continuously rolls and changes position along the processing surface, making it have good self milling performance;
Magnetic materials are constrained between magnetic poles and do not pollute the operating environment;
High processing efficiency;
It can grind both ferromagnetic and non ferromagnetic materials.
Magnetic grinding is suitable for the grinding, polishing, and deburring of precision parts, such as the inner and outer raceways of bearings, slide valves, gear pumps, printed circuit boards, molds, watch cases, blades, etc. It can be used not only for parts made of magnetic materials such as iron, carbon steel, and alloy steel, but also for non magnetic metal materials such as brass, stainless steel, and titanium alloys, as well as non-metallic materials such as ceramics and silicon wafers.
Due to its strong adaptability and wide application range, magnetic grinding is a highly promising ultra precision machining method. In the future, magnetic grinding will develop in the following two directions:
Develop new magnetic abrasives with better magnetic conductivity and higher strength and hardness;
Grind complex shaped parts using a rotating magnetic field.
2.1.4 Electrolytic magnetic abrasive polishing
Electrolytic magnetic abrasive polishing is a combination of electrochemical machining and magnetic abrasive polishing. The processing principle diagram is shown in Figure 5. Anode connection of current and voltage to the workpiece, cathode connection to the tool, and cathode connection to the part of the workpiece where burrs are to be removed. The electrolyte is driven by a pump and flows through the cathode through the burr area of the anode workpiece to reach the reflux tank. The workpiece rotates at a certain speed while undergoing axial vibration. Apply a strong DC magnetic field in the plane direction perpendicular to the workpiece axis and power line, fill the magnetic field with free magnetic abrasive, and the "abrasive brush" composed of magnetic abrasive quickly impacts the surface of the workpiece to remove protruding burrs and achieve smooth machining.
This composite grinding method is suitable for precision deburring and finishing of high-strength, high hardness, and high toughness materials. Its efficiency is twice that of the magnetic field force grinding method, and it can improve the surface roughness of the workpiece by two levels, without generating secondary burrs after processing.
2.2 Ultra precision grinding method based on mechanochemical interaction
Mechanochemical grinding is a grinding process that occurs under the impact of micro powder particles and the chemical action of the grinding fluid, removing trace amounts of material from the surface of the workpiece. This method has good economy and high productivity. Not only can it achieve a high level of surface roughness, but the geometric accuracy of the machining is also very high, and there is almost no deterioration layer on the processed surface, which has important application value for the processing of microelectronic functional materials.
The grinding disc is cast with a tin layer, and grooves are cut in the circumferential direction. Diamond cutters are used to cut the end face of the grinding disc, making it have a high plane and a mirror like surface. The grinding disc and workpiece shaft rotate with high precision at a speed of 20-200r/min, and the workpiece is fixed on the workpiece shaft. The rotation direction of the workpiece shaft and the grinding disc spindle is the same. Under the action of liquid dynamic pressure effect, the workpiece is suspended on the grinding disc with a floating gap of several micrometers, and the workpiece undergoes grinding action under the chemical action of the grinding fluid and the impact of micro powder particles. The SP46 ultra precision grinder produced by the Nagoya Institute of Industrial Technology in Japan is a typical ultra precision grinder based on mechanochemical interactions. This machine uses 0.02 μ The surface roughness of silicon wafers processed with m SiO2 micropowder particles can reach 2nm, and the residual stress is almost zero. Grind BK7 optical glass with a diameter of 100mm and a thickness of 30mm on this machine, with a flatness of 0.031 μ m. The surface roughness RMS (root mean square deviation) can reach 3.8nm.
Due to the low material removal rate of this grinding method, it is required that the workpiece itself has a certain degree of accuracy and surface quality. Before grinding, the accuracy of the workpiece to be processed should be controlled within: flatness (2-3) μ m. Surface roughness RMS (0.1-0.2) μ Within the range of m. Otherwise, it may result in the inability to achieve grinding, leading to damage to the workpiece.
2.3 Liquid surface grinding and polishing
Liquid surface grinding polishing, also known as hydroplane polishing. The significant feature of this grinding method is that it does not use abrasives. During polishing, a gap is formed between the workpiece and the polishing disc (crystal flat plate) by fluid pressure, and the movement of corrosive liquid is used for polishing. Therefore, it is a chemical corrosion processing method. The corrosive solution used in processing is a mixture of methanol, ethylene glycol, and bromine. Mainly used for processing the surface of CaAs and InP substrates.
2.4 Hydration grinding and polishing
Hydration grinding polishing is a grinding polishing method that actively utilizes the generation of hydration reactions at the critical interface of the workpiece. Its main feature is that it does not use abrasive particles or processing fluids, and the processing device is similar to the currently used polishing machine, only processing in a water vapor environment. For this reason, try to avoid using the material polishing disc that can produce Dry media reaction with the workpiece. As the polishing disc rotates, the workpiece holder moves back and forth on top of it. During the hydration polishing process, two objects generate relative friction and generate high temperature and pressure in the contact area, resulting in the activation of atoms or molecules on the surface of the workpiece. The hydration layer is formed on the base surface by the interaction of Superheated water vapor molecules and water. With the help of Superheated water steam (not free abrasive particles), the hydration layer is separated and removed from the surface of the workpiece. The removal thickness is a few tenths of a nanometer, so a clean surface without scratches, smooth gloss and distortion can be obtained.
Hydration grinding polishing is very suitable for ultra precision machining of sapphire and Zinc selenide crystals (optical elements for CO2 lasers) requiring good surface smoothness, high flatness, crystal distortion free and high cleanliness. In addition, as hydrophilic materials, glass, crystal, MgO, Y2O3, MgAl2O4, etc. should also be polished with hydration.
2.5 Ultrasonic Grinding and Polishing
Ultrasonic grinding and polishing is a non-contact ultra precision grinding method. Maintain a fixed gap between the end face of the ultrasonic vibration tool head and the surface of the workpiece δ, And fill it with micro abrasive working fluid. When the ultrasonic vibration tool vibrates at a certain frequency, it drives the micro abrasive particles to impact the surface of the workpiece, thus grinding the surface of the workpiece.
During ultrasonic grinding, a large number of abrasive particles are impacted on the machined surface in a pulse like manner at the same frequency as ultrasonic vibration, removing or modifying the original metamorphic layer on the surface of the workpiece, and forming a new metamorphic layer (i.e. surface processing layer) below it. If the selection of process parameters such as amplitude value, grinding pressure, and tool speed is reasonable, the newly generated metamorphic layer can be thinner and more uniform, resulting in a surface that is almost undamaged. Ultrasonic grinding has a wide range of applications and can process various hard and brittle materials, including flat surfaces and complex curved surfaces. Currently, ultrasonic grinding can drill small holes with a diameter of 0.1-1.0mm on 3mm thick glass. At the same time, its resection rate per unit time is relatively high, requiring complex techniques and relatively simple equipment, thus achieving high technical and economic benefits. In many situations, such as drilling small holes in glass or processing ultra-thin workpieces, ultrasonic grinding is a process worth choosing or the only process that can be chosen.
2.6 Ion beam polishing
Different from the traditional mechanical polishing method, ion beam polishing uses charged high-energy atoms or ions (ions have a higher mass than atoms, so greater kinetic energy can be obtained), which are shot at the workpiece by the ion gun in vacuum state. When ions with high energy hit the workpiece surface, the material at the impact point is removed at the atomic level. The amount of material removed depends on the sputtering time of the ion beam at that point. Because the ion beam polishing is to remove materials at the atomic level, the material removal rate is low. Therefore, before using this method, the workpiece needs to be pre polished by traditional methods. After basically meeting the accuracy requirements, the surface shape of the workpiece (such as spherical surface, aspherical surface, asymmetric free surface, etc.) can be corrected with high precision by using ion beam polishing. Although ion beam polishing manufacturing requires significant equipment investment and high operating costs, it is still necessary to use ion beam polishing methods for certain large optical mirrors with special high-precision requirements.
Compared with traditional optical processing methods, ion beam polishing method has the following advantages:
(1) It can realize material deterministic ultra precision machining at atomic level;
(2) Complete correction of surface shape errors can be achieved through a single processing process;
(3) Not sensitive to external environmental vibrations, temperature changes, and loading stability;
(4) Due to the fact that ion beam polishing needs to be carried out in vacuum, the polishing and coating processes can be carried out in the same vacuum tank;
(5) The workpiece will not have Edge effects of collapse and warping.
3 Conclusion
The above ultra precision grinding and polishing methods are fundamentally different from traditional grinding methods
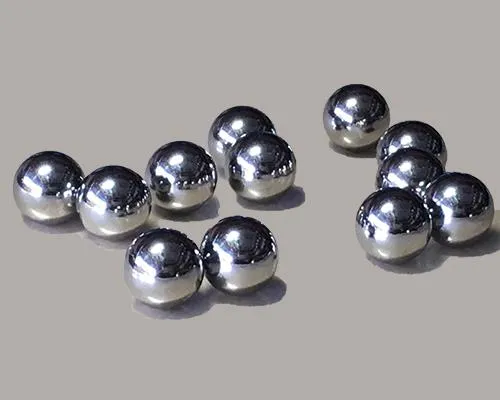
More about WBM High Chrome Steel Balls:
G5,G10,G16 Our Chrome ball usually produce according to GBT 308.1-2013 and ISO 3290-1:2014 standards. Hardness will be customized base on your requirement.
https://www.bearingroller.com/rolling-elements/steel-ball/high-chrome-steel-balls.html