2023 June The Third Week WBM Technical Knowledge on Grinding Method For Repairing The Precision Of Spindle Cone Hole
The ACE-H400P horizontal machining center produced by Daewoo Company in South Korea experienced a serious collision accident during operation, resulting in the breakage of the tool handle on the spindle. The measured radial runout of the front axle diameter of the spindle is 0.002mm, and the runout at 300mm of the spindle inspection rod is 0.3mm. The coloring method is used to check the surface of the cone hole. There are large scratches at the tail of the cone and small protrusions at the front. From the inspection results, it can be seen that the overall accuracy of the spindle and the operating accuracy of the bearing are still good, but the accuracy of the tapered hole is lost. In general, it is completely feasible to repair the minor damage to the inner cone hole of the spindle by manual grinding. If the damage is significant and the accuracy is severely out of tolerance, precision grinding on a universal grinder is adopted to meet the accuracy requirements. However, due to processing conditions, precision grinding repair cannot be carried out. After research, it has been determined that the repair should be carried out according to the following method without disassembling the spindle.
Prepare two gray cast iron taper hole grinding tools with a 7:24 taper, one of which is a half cone grinding tool for rough grinding, and the other is a full cone grinding tool for semi precision grinding (Figure 1). Use the scrapped tool handle cone of the machine tool as a precision grinding tool.
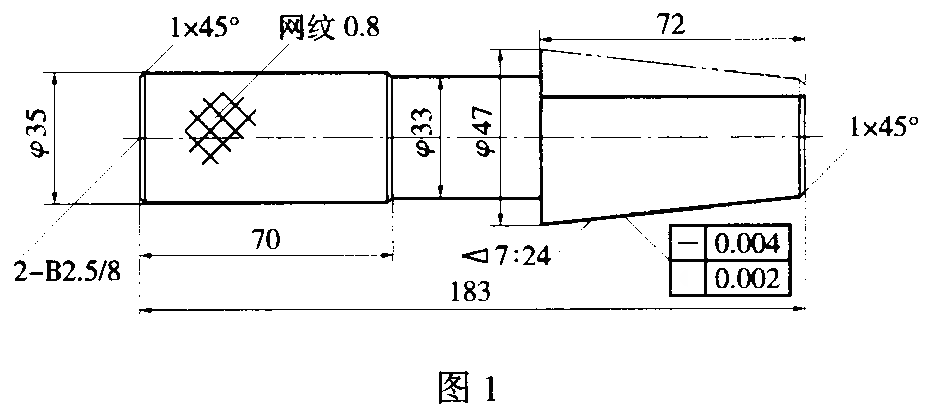
Figure 1
Use standard cone coloring inspection to determine key rough grinding areas.
Use a semi circular cone grinding tool to focus on grinding the high points of the inner hole surface. The grinding agent is 180 # white steel jade grinding powder and kerosene evenly applied to the grinding tool, and rotate radially at a linear speed of 20m/min.
Clean the grinding agent from the inner cone hole, use a 300mm standard inspection rod to measure the radial runout near the main shaft journal and 300mm away from the main shaft journal, and mark the Z high point of the runout on the main shaft journal. According to the measured values, adjust the key grinding areas during the next grinding process in conjunction with cone coloring inspection. And also pay attention to the coaxiality of the spindle cone hole axis and the spindle centering journal. If the coaxiality deviation is too large after rough grinding, it is difficult to correct it, which will cause the spindle to be scrapped. If there is a tendency for excessive radial runout near the main shaft journal, attention should be paid. The steps for each grinding are: cleaning the inner hole → coloring inspection → cleaning the inner hole → testing → grinding. The above steps are repeated until the radial runout near the main shaft journal is less than 0.01mm, and the radial runout at 300mm away from the main shaft journal is less than 0.15mm. Instead, use a full cone grinding tool for semi precision grinding, repeatedly grinding until the radial runout of the main shaft journal is less than 0.003mm, and the radial runout at 300mm away from the main shaft journal is less than 0.05mm. After Z, use a tool handle cone, and use W14 micro powder and 10 # engine oil grinding agent for precision grinding to meet the accuracy requirements.
5. Key points of operation
(1) Determine the grinding key point, rotate the conical hole radially with the handheld grinding tool, and consciously apply force to the grinding key point (high point on the surface of the conical hole) each time the above action is repeated (Figure 2).
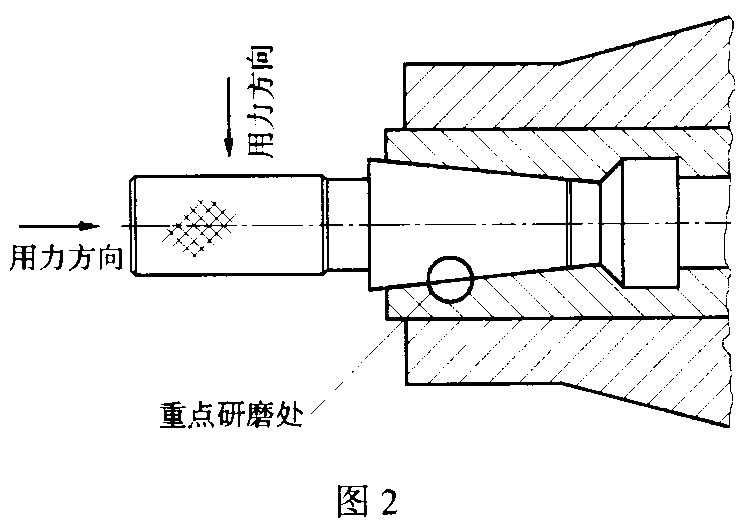
Figure 2
To miss an angle in the circumferential direction, perform a decaying axial forward and backward movement several times in a row to maintain the uniformity of the grinding and accelerate the grinding progress.
Due to the tendency for protrusion during cone hole grinding, there should be a slight increase in the middle area when applying abrasive.
During each inspection, after measuring the number of times, rotate the inspection rod 180 ° and measure it again to ensure the accuracy of the inspection.
Pay attention to the coaxiality of the spindle cone hole axis and the spindle centering journal during each measurement and training. The precision of cone hole training (Table 1) meets the factory standard.
Table 1
|
Spindle radial runout |
|
Factory standards |
Factory actual accuracy |
Precision after training |
|
At 300mm |
0.015 |
0.004 |
0.01 |
|
|
Near the journal |
0.007 |
0.002 |
0.002 |
|
|
Parallelism error (300mm long) between the busbar on the inspection rod and its axis |
0.015 |
0 |
0 |
|
|
Parallelism error (300mm long) between the busbar on the rod side and the z-axis |
0.015 |
0.002 |
0.025 |
|
More about WBM Rolling Dies:
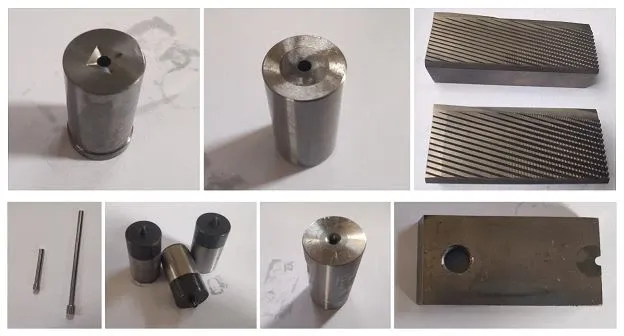
As one of the professional tool manufacturer, provides rolling die with high hardness,fast delivery and good service.
https://www.bearingroller.com/tools/rolling-dies.html