Abstract: During trial stamping of tapered rollers with imported four-station high-speed cold heading equipment, typical defects emerged including transverse cracking of cut blanks, surface cracks on roller outer diameter and chamfer, as well as stamping folding on chamfer faces. Root cause analysis confirms all these defects stem from poor raw material quality. After technical optimization of spheroidized annealed GCr15 wire rod dedicated for high-speed cold heading, the product fully meets practical production requirements.
Key words: tapered roller bearing; tapered roller; high-speed cold heading machine; GCr15 bearing steel; defect; failure analysis
1 Machining Process of Four-Station High-Speed Cold Heading Machine
To improve stamping capacity for tapered rollers with outer diameter over 20 mm, an imported four-station high-speed cold heading machine is adopted. The equipment delivers high productivity at a stamping rate up to 100 pieces per minute and produces high-precision rollers free from flash after forming. Nevertheless, the raw material for this machine must be spheroidized annealed wire rod, while domestic mainstream special steel manufacturers only supply GCr15 steel above Φ20 mm in solid bar form. After negotiation, a special steel supplier provides customized spheroidized annealed wire rod for this cold heading process.
Primary technical requirements for the trial wire rod are as follows: processed via double drawing & double peeling with surface finishing; spheroidized annealing microstructure rated Grade 2~4 per GB/T18254-2002; hardness controlled at 170~185 HB. Severe work hardening occurs during multi-pass cold deformation, which impedes subsequent forming, hence the relatively low hardness requirement. Single-sided surface decarburization depth shall not exceed 0.8% of nominal steel diameter; dimensional tolerance of rod diameter is 0~−0.05 mm, with remaining specifications complying with relevant purchasing technical agreements.
Stamping of tapered rollers on the four-station cold heading machine covers four sequential working stations: blank shearing → end upsetting → pre-forming → finish forming, with forming schematic shown in Figure 1.

Figure1 Schematic Diagram of Four-Station Stamping Forming Process
Blank shearing: Sleeve-type blank shearing generates blanks with minor deformation and end faces approximately perpendicular to blank axial line.
End upsetting: Levels uneven blank end faces perpendicular to axis, unifies blank length and upsets blank outer circle.
Pre-forming: Roughly shapes the tapered contour, shrinks small end dimension, forms concave cavity on large-end face and expands outer diameter outward.
Finish forming: Finalizes roller dimensions to specified tolerance.
Large deformation and remarkable work hardening take place on large-end chamfer, outer diameter, end face of both large & small ends and small-end chamfer throughout forming. Hardness variation of finished rollers at different positions is listed in Table 1. Compared with rollers from single-station mechanical presses, products from this machine feature superior dimensional accuracy, eliminating post-processes such as flash removing, outer diameter soft grinding and end face soft grinding, which greatly improves raw material utilization rate.
Table 1 Hardness Variation of Stamped Roller at Different Positions (Unit: HB)
|
No. |
Original Material Hardness |
Large-End Face |
Roller Core |
Small-End Face |
|
1 |
203 |
255 |
203 |
260 |
|
2 |
190 |
244 |
192 |
248 |
2 Defect Analysis of Stamped Tapered Rollers
During forming of tapered rollers as illustrated in Figure 1, recurring defects include transverse cracking of sheared blanks, axial surface cracks on large-end outer diameter & chamfer, and folding defects on chamfer surfaces. After systematic inspection of equipment, dies and raw material, poor quality of trial steel wire is verified as the root cause.
2.1 Transverse Cracking of Sheared Blanks
Transverse cracks parallel to the shear plane frequently occur on sheared blanks at the cutting station, triggering emergency stop and alarm of cold heading machine. Metallographic specimens cut from cracked blanks are etched with 2% nitric acid alcohol solution. Microscopic observation reveals massive lamellar pearlite plus coarse carbide particles (Figure 2). Per GB/T18254-2002 standard for high-carbon chromium bearing steel, the spheroidized microstructure is overheated and graded above Grade 6. Bulk hardness of cracked blanks is measured at 187 HB via Brinell hardness tester.
Sampling inspection from head, middle and tail of the same wire coil reveals inconsistent annealing microstructure: Grade 4, 5 and 6 spheroidized structures coexist, with hardness ranging from 184 HB to 189 HB. Unqualified spheroidized microstructure, especially excess lamellar pearlite, drastically reduces steel ductility. Tensile stress concentrated near shear plane during blank cutting initiates transverse blank cracking.
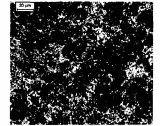
Figure2 Spheroidized Annealing Microstructure of Transversely Cracked Blank
2.2 Surface Cracks on Large-End Outer Diameter and Chamfer of Rollers
Axial surface cracks are commonly found on large-end outer diameter and chamfer of finished rollers, with partial cracks extending onto end faces. Magnetic particle inspection on finished parts accumulates abundant magnetic powder at large-end chamfer locations. After hot pickling (50% concentrated industrial hydrochloric acid + 50% water, soaked at 70 ℃ for 30 min), dense fine axial microcracks emerge across chamfer surfaces. Few identical microcracks exist on small-end chamfer.
Rollers with axial outer-diameter cracks are sectioned perpendicular to crack direction for metallographic analysis. Micrograph shows cracks split into two layers: the outer coarse crack layer with surface decarburization, and inner fine crack layer free from decarburization (Figure3). Microstructure inspection of raw wire rod identifies a continuous decarburized layer 0.3~0.4 mm deep on steel surface (Figure4), together with scattered deep axial cracks and numerous shallow surface scratches.
Large radial outward expansion occurs at large-end outer diameter and chamfer during cold forming, accompanied by intense work hardening and deteriorated ductility. Pre-existing surface defects (cracks/scratches) inside decarburized layer with lamellar pearlite propagate into macroscopic cracks under forming stress; the decarburized region around cracks inherits original surface defects from raw material while non-decarburized crack sections develop from crack propagation in stamping. In contrast, small-end forming proceeds via inward shrinkage deformation which restrains crack expansion.
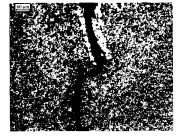
Figure3 Cross-Section Morphology of Axial Crack on Stamped Roller Outer Diameter
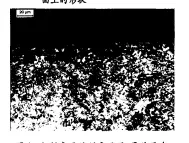
Figure4 Surface Decarburized Layer of Raw Steel with Intergranular Oxide Microcracks on Top Surface
Shallow cracks and scratches on roller outer surface get removed in subsequent grinding operation, whereas chamfer surfaces remain unground and retain tiny flaws, resulting in magnetic powder accumulation during final MPI inspection.
2.3 Stamping Folding Defect on Roller Chamfer
Visual inspection of formed rollers detects folding defects symmetrically distributed along central axis on both large-end and small-end chamfers. Die damage is ruled out after troubleshooting; folding originates from extra "excess metal" on local blank end generated in shearing procedure.
Fractured cross-section of sheared blank presents approximate ellipse contour, with shear force aligning along minor axis of ellipse. A 1~2 mm wide torn excess-metal zone exists on both ends of major axis, differing from neat shear surface elsewhere (Figure5). Statistical data indicates no chamfer folding occurs when raw material hardness stands around 192 HB; folding emerges consistently for feedstock below 190 HB due to excessive ductility leading to torn burr/excess metal on blank end during cutting. Therefore, low base hardness of raw steel causes irregular torn edge and subsequent chamfer folding after forming.
3 Raw Material Quality Improvement and Verification Test
Defect tracing concludes four critical drawbacks of initial trial wire rod: (1) Non-conforming uneven spheroidized annealing microstructure; (2) Over-thick invalid surface decarburized layer; (3) Random surface cracks and scratches on steel; (4) Undersized spheroidized annealing hardness.
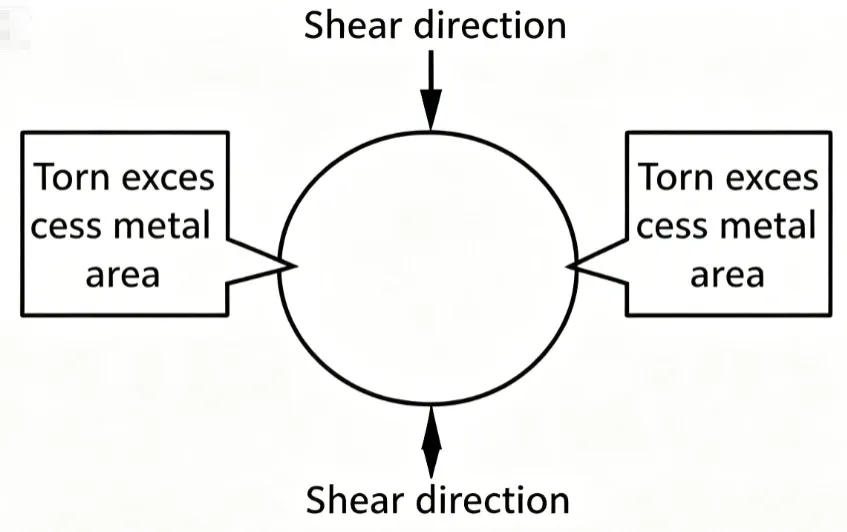
Figure5 Schematic of Torn Excess-Metal Zones on Sheared Fracture Surface
Revised technical specifications for qualified wire rod are formulated as below:
Spheroidized annealing microstructure controlled within Grade 2~4 with uniform structure across single wire coil;
Zero surface decarburization on finished steel;
No surface cracks or mechanical scratches permitted;
Spheroidized annealed hardness regulated from 195 HB to 207 HB; remaining technical items unchanged.
Supplier resupplies trial wire complying with updated specifications: spheroidized structure graded Grade 2, bulk hardness 203 HB, fully decarburization-free surface without cracks or scratches. Batch stamping test with improved feedstock eliminates all foregoing forming defects, and the four-station high-speed cold heading machine resumes stable normal production.
2026 June 1st Week WBM Product Recommendation
Rolling Dies:
As one of the professional tool manufacturer, provides rolling die with high hardness,fast delivery and good service.
https://www.bearingroller.com/tools/rolling-dies.html