2.2 Analysis of deformation shapes of processes and workstations in cold heading technology
The cold heading (pressing) of fastener products is completed by a press or an automatic cold heading machine. In sequential cold pressing, single station, and multi station cold forging, the shape of the semi-finished product in the upper sequence or upper station forging (pressing) directly affects the forming of the next sequence or next station. Therefore, how to determine the correct deformation shape based on a reasonable allocation of deformation ratio is directly related to future deformation and product quality.
2.2.1 Cold heading (pressing) process for rod shaped fasteners
Cold heading (pressing) processing of rod shaped fasteners should consider the relevant parameters of each process (station). The main parameters include the forging ratio, where Lo and do are the original length and diameter of the forging part of the blank, respectively; D. H represents the diameter and height of the workpiece after forging, as shown in Figure 36-7.
Lo/do is a measure of the longitudinal stability of the upsetting deformation of the blank, that is, the ability of the upsetting part of the blank to resist longitudinal bending during upsetting. The smaller the value of Lo/do, the more favorable it is for the forging of the head; When the value of Lo/do is too large, longitudinal bending occurs in the forging part of the blank. Besides the value of Lo/do, there are other factors that affect the longitudinal stability of upsetting deformation of billets. Whether it is an automatic cold heading machine or a cutting machine, whether it is cutting with a blade or a sleeve cutter, the cutting section of the blank cannot be perpendicular to its axis and should have an inclination of 1 ° to 5 °. In this way, during cold heading (pressing), the initial punching force on the billet is not at the center, and eccentricity will occur, causing uneven force on the billet, resulting in uneven deformation and folding due to longitudinal bending during head forming. For sections with small inclination angles, the longitudinal bending generated during deformation is not obvious, which will not affect the quality of the head. In the cold heading (pressing) process, after cutting, the main purpose of arranging a blank for shaping is to achieve this.
In addition, the bottom end of the initial punching cavity is the transmission surface for applying forging force to the billet. If the center is offset, the center of the resultant force will inevitably be offset. Similarly, it is also a factor that affects the generation of longitudinal bending. The use of a spring-loaded top rod during initial punching (see Figure 36-13) can alleviate this impact. Other factors such as the operating accuracy of the machine tool and the operator's level of adjustment for fixture installation also have an impact on the initial punching forming.
In order to improve the stability of the billet during initial punching deformation, especially for low carbon steel and other steel grades with poor cutting properties, in order to increase the stability of the billet during deformation, in addition to the conical shape, there should also be a cylindrical cavity with a height of 1.5-2mm in the working cavity at the small end of initial punching, as shown in Figure 36-12.
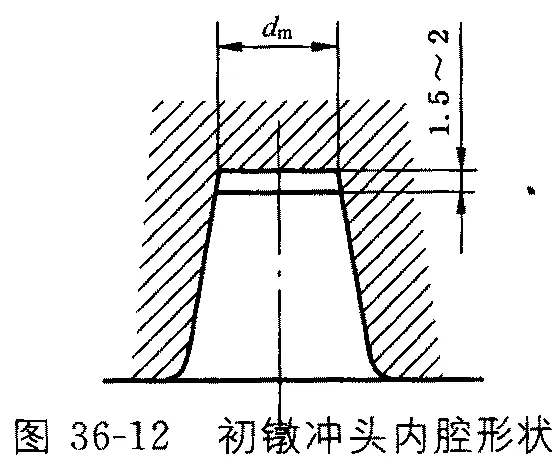
Figure 36-12 Internal cavity shape of initial upsetting punch
According to experience, when Lo/do ≤ 2.3, only one forging is needed to form the head without longitudinal bending. When Lo/do ≤ 4.5, two forging processes are required to complete the head forming; When Lo/do ≤ 8, the head forming needs to be completed through three rounds of forging. In short, the larger the value of Lo/do, the more times forging is required. For medium carbon steel and alloy steel, due to the cold work hardening caused by forging, the subsequent deformation process is difficult to carry out. In this case, continuous cold forging (pressing) needs to be changed to sequential cold pressing. The semi-finished products between processes are softened and annealed to reduce the hardness of the semi-finished products and remove the internal stress generated during process deformation.
The larger the ratio of D/H, the greater the difficulty of forging. In fact, the final deformation dimensions of products representing D and H can be calculated as volumes, and then the required length Lo and diameter do of the blank can be calculated. The number of upsetting times can be determined using the value of Lo/do.
(1) Determination of Initial Upsetting Shape of Hexagonal Head Bolt Head
Reasonably determining the shape of the initial forging will facilitate the flow of metal in the mold cavity, keep the flow of metal fibers stable, and facilitate the deformation of the next workstation.
The shape of the initial forging is conical, and there are two forms of the initial forging conical mold cavity: one without a spring top rod (needle) and the other with a spring top rod (needle), as shown in Figure 36-13.
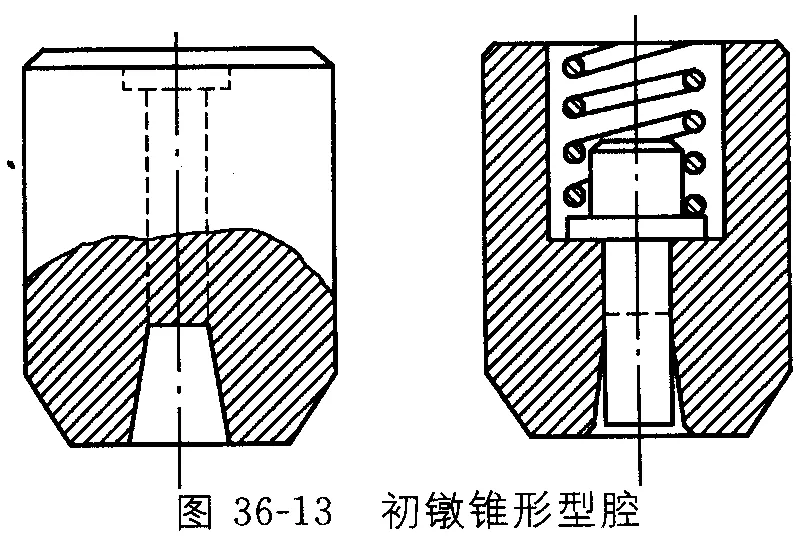
Figure 36-13 Initial Upsetting Prototype Cavity
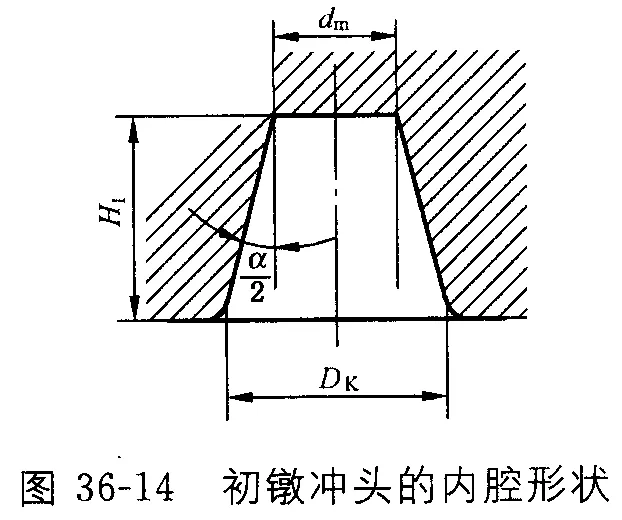
Figure 36-14 Inner cavity shape of initial upsetting punch
A conical punch without a spring top rod is used for upsetting long rod workpieces; A punching die with a spring top rod is used for workpieces with shorter rod sections. The cone angle of the conical cavity without spring top rod for initial punching should be appropriately larger, making it easy for the workpiece to detach from the initial forging die. Generally, α is taken as 8 ° to 16 °, and the inner cavity shape of the initial forging punch is shown in Figure 36-14.
When forging with three strikes, it is necessary to forge two cones. The first cone has a particularly small cone angle, α Between 2 ° and 3 °, it plays a basic role in shaping, ensuring good alignment and stability during the second initial forging deformation. The size of the working cavity of a conical punch can be calculated based on the volume of the head shape to be upset, the diameter of the wire, and the distance between the punch and the die. From Figure 36-15, it can be seen that the volume of the entire conical head is composed of two parts: volume V1 and volume V2, that is, V-cone=V1+V2, and V-cone is equal to the volume of the product head after precision forging, which is V. If V can be calculated from the product size, then V1=V-V2.
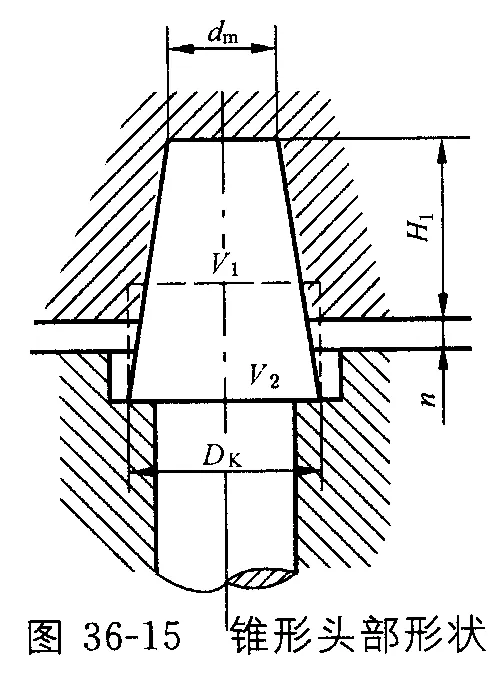
Figure 36-15 embryonic head shape
From Figures 36-15, it can be seen that there are many constraints on V2, such as the gap distance between the punch and the die, the depth of the working cavity of the die, the filling shape of the metal inside, and the barrel diameter that forms V2. Therefore, empirical formulas are generally used:
V1=KV (mm3) (Formula 36-17)
In the formula, V - the volume that forms the head of the product
K - Product shape coefficient
For hexagonal head bolts and hexagonal head guide neck bolts, K=0.75-0.85;
For half round head screws, K=0.7 to 0.8;
For countersunk screws, K=0.5 to 0.6.
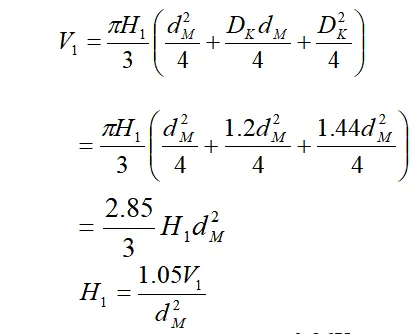
The small end diameter dM of the cone is equal to or slightly smaller than the minimum size of the raw material, and the large end diameter DK of the cone is taken as 1.2-1.3 dM.
When DK=1.2dM, the volume V1 of the cone is:
When DK=1.3dM, 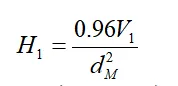
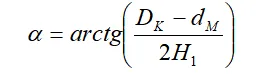
(2) Determination of the initial forging shape of machine screws
There are many types of machine screws, mainly different from the geometric shape of the head. Overall, the forging ratio (S=Lo/do and D/h) for forming machine screw heads is relatively small, making it easier to forge. For simple head shaped machine screws, click on the workpiece produced by cold forging, as shown in Figure 36-16, and a one-time forging can be used. However, many varieties of machine screws have complex head grooves. For cross groove type, the forming of the head requires two or more upsets. The initial punching shape plays a decisive role in forging products that meet the groove requirements according to standards.
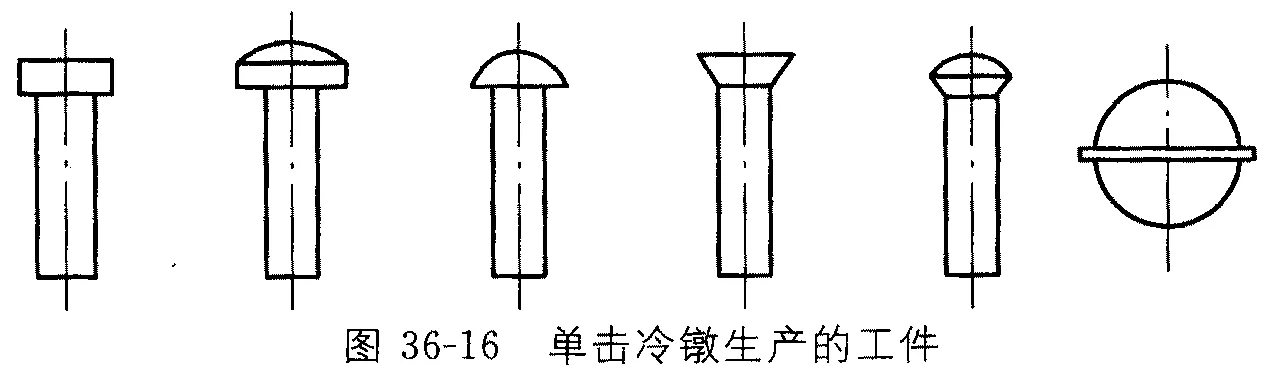
Figure 36-16 Click on the workpiece produced by cold heading
When forming the precision forging head, the groove is also subjected to upsetting and extrusion. At this time, the deformation of the product head not only causes the metal to flow and fill the large end of the head due to upsetting, but also has a tendency to flow in the opposite direction of force due to the extrusion of the groove, thereby affecting the filling of the metal at the edge of the large end. Especially in the groove direction, there is a clear phenomenon of "missing meat". In order to solve the problem of local incompleteness, the top of the initial punching is made into a circular arc shape. For the initial punching of flat head cross groove screws, the top is made into a conical shape with a cone angle of 120 ° to 150 °, as shown in Figure 36-17. Its purpose is to reduce the reverse flow of metal during deformation, which is beneficial for filling the large end of the head.
The determination of the initial forging shape of internal hexagonal cylindrical head screws. Cold heading internal hexagonal cylindrical head screws (with a head forging ratio of less than 1.5) have complex geometric shapes and high product performance requirements due to the deep internal hexagonal hole on the head, with grades 8.8, 10.9, and 12.9. The steel used is medium carbon steel, alloy steel, with poor cold forming performance and complex head deformation, including upsetting, forward extrusion, and reverse extrusion. Therefore, the initial punching forming of such products should generally go through initial heading and a second pre heading. Figure 36-18 lists several commonly used initial forging shapes in production. In the second sequence pre heading, the inner hexagonal pre forming concave hole is formed at the head to reduce deformation when refining the inner hexagonal hole at the next workstation. The flow resistance of the metal during reverse extrusion deformation is reduced, so that the load borne by the hexagonal punch is minimized as much as possible, and the metal flow is evenly filled at the edges of the upper and lower ends of the head.
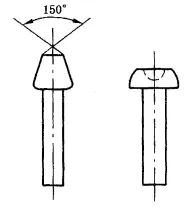
Figure 36-17 Cross groove flat round head cold heading process
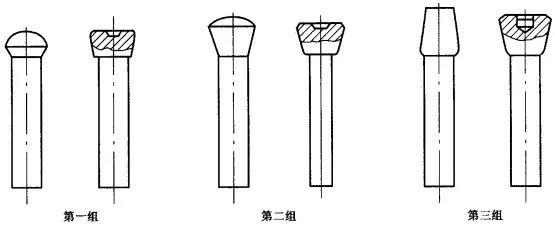
Figure 36-18 Schematic diagram of initial and second forging blanks for cold heading hexagonal cylindrical head screws
(4) Precision forging of rod shaped fasteners
The precision forging of rod shaped fasteners is the process of forging the pre formed blank head into the working cavity between the upper and lower molds to obtain the final shape and size of the product head.
The deformation of the head varies depending on the geometric dimensions of the product head, and can generally take the following forms:
a. Hexagonal and square headed bolts
The forming area shown in Figure 36-19 has three areas, with 1/3 of the head height forming in the upper model cavity, 1/3 to 2/5 forming in the lower model cavity, and the rest forming flash edges in the gap between the upper and lower molds. Finally, the trimming process is used to complete the trimming of the hexagonal and square heads.
b. Machine screws with half round and flat round heads, with the head completely formed in the upper die (light punching) cavity.
c. Products such as internal hexagonal cylindrical head screws and recessed hexagonal head bolts, with the head formed in the lower mold cavity. Because it is precision forging, the working cavities of the upper and lower molds must meet the requirements of the product head size.
(5) Reducing process of rod-shaped fasteners
Hexagonal head bolts are widely used fasteners with a wide range of strength levels, ranging from 3.6 to 12.9 levels, which are produced. For medium and low strength grade hexagonal head bolts, two processes are generally used for production, one is the fine rod process and the other is the coarse rod reduction process. The so-called thin rod is a wire that is equivalent to the diameter of a threaded billet for cold forging. The size of the wire changes very little, and the rod can be directly twisted into threads; Coarse rod is a wire that is larger than the outer diameter of the thread. In the cold forging process, one, two, or more reductions are arranged to make the length of the thread reach the size of the screw blank.
The internal hexagonal cylindrical head screw is a high-strength product of grade 8.8 and above according to national standards. Although the degree of head deformation is not significant, the wire used has higher strength and lower plasticity. Therefore, the coarse rod reduction process is commonly used. During cold heading, one or more times of reduction are carried out to make the diameter of the threaded rod reach the size of the screw blank.
Hexagonal head bolts adopt the fine rod process, and the degree of head deformation during cold heading is increased compared to the coarse rod. It is suitable for the production of short specification fully threaded products. The production of bolts using thin rod technology often faces the following problems:
The degree of deformation of the head is large, and it is easy to produce cracks. Sometimes, cutting the hexagonal edge cracks cannot completely remove them.
During upsetting, the head often undergoes longitudinal bending due to significant deformation, resulting in folding at a distance of 1/3 from the supporting surface, as shown in Figure 36-20, and causing the bolt to turn over.
The poor bonding strength between the head and the rod becomes a hidden danger for thin rod bolts to turn around. The use of coarse rod reduction technology avoids the above problems. However, due to the need for reduction, it not only increases the reduction force, but also makes the mold structure correspondingly complex.
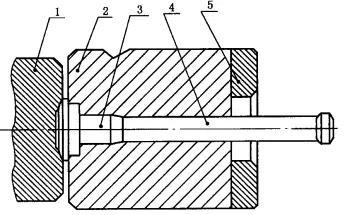
1. Initial forging die; 2-concave mold; 3- Components; 4-Top rod; 5-Cushion block
Figure 36-19 Schematic diagram of cold heading hexagonal head and square head
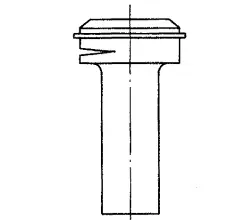
Figure 36-20 Schematic diagram of folding formed by upsetting thick and thin rod bolt heads
It must have a reducing die, usually processed with hard alloy, which increases the cost of the mold.
In addition, there are special requirements for the surface lubrication and material hardness of the wire. Most of the wires used in production have undergone phosphating and saponification treatments. The wire should have a hardness of 75-85 HRB after spheroidizing annealing.
Overall, although the coarse rod reduction process has high requirements for wires and molds, which increases production costs, in terms of product quality, it can reduce product cracking caused by poor material plasticity. Improved material utilization, ensured product strength requirements, and overall economic efficiency is still good.
(6) Cutting edge of bolt head
There are two types of hexagonal head bolts: those with recessed heads and those with flat heads. From a production and usage perspective, hexagonal head bolts with flat heads account for over 90% of the total quantity. The bolts with concave holes on the head, due to direct cold forging (pressing) of the head, have high requirements for the plasticity of the wire. The hexagonal edges are filled with poor quality, often appearing as bare corners, and are prone to slipping during tightening. This is reflected more sensitively on the automatic assembly line of the equipment, which objectively limits the production of this type of head type bolt.
The bolt with a flat head and hexagonal shape is formed by cutting edges. The cutting edges can be arranged in a multi station automatic cold heading machine according to the multi station production process, or can be completed by a dedicated cutting machine.
2024 January 3rd Week WBM Product Recommendation:
Heading dies,Punch:
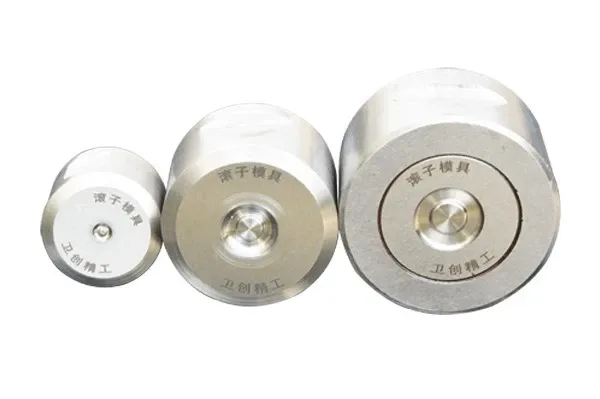
WBM produces taper roller dies with high efficiency and automation. Rollers are formed on a single automatic cold heading press and are fed, cut, and punched into the die for five steps.
We can produce different types and sizes taper roller dies with quality assurance,include:Combination Punch,Outside Sleeve,Blade,Combination Punch,Feed Cylinder,Combination Dies,Double Layer Sleeve,Insert.
https://www.w-bm.com/products/Taper-roller-cold-heading-dies/Heading-dies,Punch/400.html