
[Abstract] Analyze the assembly process of the internal grinding tool, clarify the structure of the grinding tool, determine the method to ensure the assembly accuracy, complete the assembly process of the grinding tool, and formulate the precision detection scheme.
[Key words] Internal grinding tool; workmanship Assembly; testing
1. Use of internal grinding tools
The internal grinding tool is installed on the internal grinding machine and driven by the belt to rotate. It can be used to grind internal holes of different diameters and lengths. It is composed of main shaft, rolling bearing, sleeve shell, pulley and other parts.
The internal grinding tool has a high rotation speed when working, generally between 10000 and 20000 r/min.

2. Technical requirements and process analysis of internal grinding tools
The main technical requirements of internal grinding tools are:
1. The radial runout tolerance is 0.005mm.
2. The axial displacement tolerance is 0.005mm.
3. Rotate the main shaft by hand, which should be flexible and free of blocking.
4. During the test run, there shall be no scream and the temperature rise shall not be higher than 70 ℃.
The assembly accuracy of the internal grinding tool is high, and it is not reliable to guarantee the radial runout by the machining accuracy of the part itself. Therefore, the direction of radial run-out error of each assembly should be controlled artificially to offset each other and improve the assembly accuracy. The size of bearing shall also be selected from the parts to be assembled according to the specific size of sleeve and spindle.
3. Abrasive tool structure analysis
The internal grinding tool is composed of main shaft, sleeve, 4 angular contact ball bearings, 2 bearing covers, spring seats, springs, thrust rings, guide screws, 2 dust covers and other parts. The overall structure of abrasive tool is simple, and the difficulty lies in the selection of bearing assembly method.
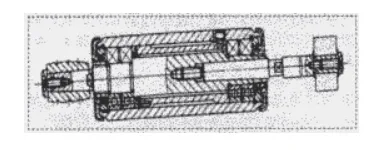
4. Assembly process of internal grinding tool
1. Clean the parts.
2. During the trial assembly, the bearing inner hole and the journal should be gently pressed together. The bearing can be pushed onto the journal by hand, and the bearing can be pushed into the sleeve hole by hand. The bearing should be selected and matched with the journal and hole until the requirements are met.
3. Grind the washer to reach the specified preload.
4. Select the bearing with the clearance between the bearing outer ring and the sleeve inner hole less than 0.005mm from the prepared bearing.
5. Apply lithium grease in the bearing, and do not use too much.
6. Install a group of bearings onto the perforated end (front end) of the main shaft.
7. Install the installed bearing with the main shaft into the springless end of the sleeve.
8. Screw the front bearing cover.
9. Install the spring seat.
10. Install the spring.
11. Install the thrust ring, compress the spring, and screw in the guide screw.
12. Install another set of bearings.
13. Screw on the rear bearing cover.
14. Punch and tighten the bearing covers at both ends with pins.
15. Push the pulley end of the main shaft to the left by hand, and there should be a small amount of movement, about 1mm.
16. Screw on the dust covers at both ends and knock them tight with pin punch.
17. Rotate the main shaft by hand, which should be flexible and free from blocking.
18. Measurement accuracy: radial circular runout is less than 0.005mm, and axial displacement is less than 0.005mm.
19. During the test run, there shall be no scream and the temperature rise shall not exceed 70 ℃.
5. Abrasive tool accuracy detection
1. Detection of radial runout of bearing outer ring
The measurement method is as shown in the figure below. The inner ring is fixed, the outer ring of the bearing is rotated, and the outer ring of the bearing is pressed towards one side of the dial indicator to eliminate the bearing clearance. The difference between the maximum reading and the minimum reading of the dial indicator is the radial runout of the outer ring, and the highest and lowest points of the runout are marked with a marking pen.
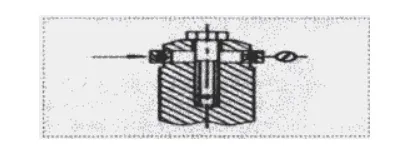
2. Detection of radial runout of bearing outer ring
The measurement method is shown in the figure below. The outer ring is fixed, the inner ring of the bearing is rotated, and a downward force is applied to eliminate the bearing clearance. The maximum reading difference of the dial indicator is the radial runout of the inner ring, and the highest and lowest points of the runout are marked with a marker pen.
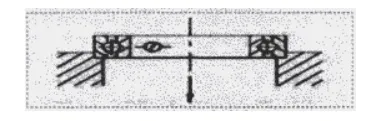
3. Detection of radial runout of main shaft
The measurement method is as shown in the figure above. When measuring, place the main shaft on the flat plate equipped with a v-shaped frame, turn the main shaft, the maximum reading difference of the dial indicator is the radial runout of the main shaft axis detected on it, and use a marking pen to mark the highest point of the runout on the surface of the main shaft.
More about WBM Taper Roller Grinding Tools:
WBM provide support roll for roller honer and super finishing machine, regulating wheel for centerless grinder. With 30 years’ experience in bearing market, we have advantage in support roll and regulating wheel production.

We are professional taper roller grinding tools manufacturers and suppliers in China, with bulk high quality products in stock. If you are going to buy customized taper roller grinding tools at competitive price, welcome to get quotation from our factory.We have introduced advanced production technology and design concepts to make our stainless steel ball, Rolling element, Cold forging Tools more beautiful, stylish, durable, and so on.
